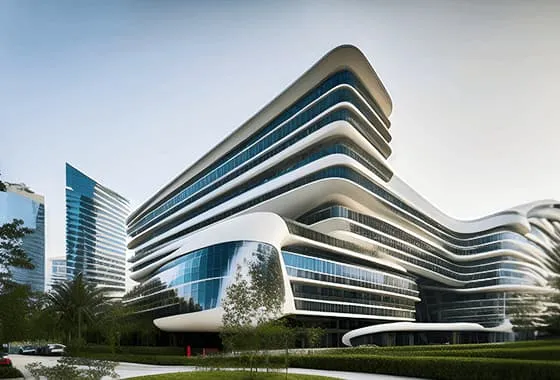

An exterior elevation can be technically clear and still fail to communicate how a building will actually be experienced. Architecture is seen from streets, gardens, neighbouring plots and public spaces, not from a perfectly flat orthographic view. Materials respond to daylight, facade depth creates changing shadows, and surrounding buildings affect how prominent or restrained a proposal feels.
For that reason, exterior visualisation is increasingly useful before a project reaches its final presentation stage. AI exterior rendering can help architects turn model views, sketches, CAD elevations or existing-building photographs into visual studies that support design review. The purpose is not to replace measured drawings or technical analysis. It is to test how the proposed exterior may read in context while there is still time to revise it.
Start With the Building, Not the Atmosphere
A strong exterior image begins with a coherent architectural idea. Dramatic skies, trees and attractive lighting can make almost any proposal look appealing, but these elements should not distract from unresolved massing or facade problems.
Before creating a visual study, the design team should review the fundamentals. Does the entrance have a clear hierarchy? Are the main facade divisions related to the internal planning? Do window proportions suit the building type? Is the roof line controlled?
If those questions have not been addressed, a polished render may only hide the weaknesses. Exterior visualisation is most valuable when it is used to examine architecture rather than decorate it.
Review Facade Depth at Eye Level
Elevations communicate proportion accurately, but they cannot fully show how depth changes the perception of a facade.
Recessed windows, projecting balconies, screens, canopies and deep reveals all create shadows that vary throughout the day. A facade that looks calm on an elevation may feel more articulated from an oblique street view. Conversely, a composition that appears rich in two dimensions may seem flat once viewed in perspective.
Eye-level studies help architects judge these relationships from a realistic position. They can reveal whether an entrance canopy is too shallow, whether balconies dominate the elevation or whether additional depth is needed around openings.
Compare Materials Under Consistent Conditions
Material changes can alter the character of a building dramatically. Brick may create warmth and texture. Light-coloured stone can make a volume appear more solid, while metal cladding may produce a lighter expression.
Comparisons are most useful when conditions remain controlled. If one option is shown at sunset and another under neutral daylight, viewers may react to the atmosphere rather than the material.
Architects can keep the same viewpoint, geometry and lighting while changing only the facade treatment. This makes it easier to understand whether the improvement comes from colour, texture, reflectivity or scale.
The final material still needs to be checked against physical samples, technical requirements, cost and detailing. A visual study establishes direction; it does not complete the specification.
Bring the Site Into the Image
Architecture does not exist against an empty background. Neighbouring buildings, roads, vegetation, topography and public spaces all affect how a proposal is perceived.
A building may look modest when viewed alone but oversized once surrounding structures are included. A glazed elevation may seem open until a neighbouring property raises privacy concerns. A landscaped setback may appear generous from above but feel narrower at pedestrian level.
Contextual exterior studies allow teams to identify these relationships earlier. The context does not need to be fully detailed at concept stage, but it should be believable enough to support useful judgement.
Use Landscape as Architecture, Not Decoration
Trees and planting are common in exterior renders because they make images feel complete. However, landscape should not be added randomly.
Planting affects visibility, shade, approach routes and the perceived scale of architecture. A row of trees may strengthen a street edge. Dense planting can create privacy around a residence. Large foreground vegetation may also hide an unresolved facade.
Architects should therefore ask what role landscape is playing in the image. If planting is still indicative, that should be clear during client discussions.
Explore Existing-Building Improvements Carefully
Exterior visualisation is not limited to new construction. It can also support renovation and remodelling studies.
An AI exterior design generator can be used to explore broad changes to an existing building photograph, such as alternative cladding, roofing, paint or landscaping directions. This can help when a client finds it difficult to imagine how a familiar property could change.
The same caution still applies. A generated option may suggest details that are visually convincing but technically unrealistic. Window sizes, roof geometry, drainage, structural alterations and material junctions all need proper investigation before any concept progresses.
The visual is a conversation starter, not a construction instruction.
Test Different Daylight Conditions
Natural light strongly influences exterior architecture.
Low-angle morning or evening sun can emphasise facade depth. Overcast conditions may provide a more neutral understanding of colour and material. Strong midday light can reveal how external shading elements may appear.
Not every project needs a large collection of lighting studies, but important facades can benefit from more than one condition.
This is especially useful when the architecture relies on screens, fins, recesses or projecting elements. Their visual effect is inseparable from shadow.
Keep Generated Geometry Under Control
AI-assisted visualisation can introduce unintended changes. Additional openings may appear, roof lines can shift, facade divisions may become inconsistent, or landscape elements may cover important architectural features.
For professional use, the underlying drawings and model should remain the source of truth.
Every important exterior image should be reviewed against the project information. If an unexpected generated feature genuinely improves the design, it can be evaluated and intentionally incorporated into the model. If it does not, the image should be corrected rather than allowing the presentation to drift away from the actual proposal.
Use Views That Reflect Real Experience
Aerial views are useful for understanding massing and site organisation, but most people experience buildings from the ground.
Exterior review should therefore include pedestrian-level perspectives from meaningful locations, such as the main approach, the opposite side of a street or an adjacent public space.
Straightforward views can be more useful than dramatic camera angles during design development. A distorted perspective may make a building look exciting while reducing the ability to judge its real scale and proportions.
The camera should support the architectural question being asked.
Separate Concept Approval From Technical Approval
A client may approve the appearance of an exterior without approving every technical detail visible in the image.
This distinction should be explained clearly. A facade study might communicate the intended material character while panel sizes and fixing systems remain unresolved. Landscaping may indicate atmosphere rather than a final planting plan. Exterior lighting may be illustrative.
Clear labels such as “concept exterior”, “material study” or “indicative landscape” can reduce misunderstandings.
Realistic imagery is persuasive, so transparency becomes more important as images become more convincing.
Coordinate Exterior and Interior Decisions
Facade design is not independent of the spaces behind it.
Window size influences daylight and views. External shading affects interior comfort. Balcony depth changes both facade composition and usable outdoor space. Material choices can affect wall build-ups and detailing.
Exterior studies should therefore be checked against plans, sections and interior requirements.
A visually attractive facade arrangement that creates awkward internal conditions is not a successful architectural solution. The outside and inside need to develop together.
Avoid Endless Option Generation
Fast visualisation makes it easy to create many variations, but quantity is not the same as design progress.
A team may generate ten facade options and still learn less than it would from three carefully controlled comparisons.
Before creating another image, identify the unresolved question. If the issue is material colour, keep everything else stable. If the concern is entrance hierarchy, focus on the entrance. If the building feels too heavy, test changes to articulation or material rather than producing unrelated stylistic alternatives.
Purposeful variation makes review faster and more useful.
Conclusion
Exterior visualisation can play a much larger role than producing an impressive final image. Used during design development, it can help architects assess facade depth, compare materials, understand context, coordinate landscape and review how a building may be experienced from realistic viewpoints.
Its value depends on discipline. The architectural model should remain the reference point, generated details need critical review, and visual approval should never be confused with technical resolution. Materials, structure, fire performance, accessibility, environmental performance and construction details still require professional development.
The strongest exterior studies make architectural decisions easier to see and discuss. They do not replace the architect’s judgement; they give that judgement another form of evidence. When visualisation is used to test specific questions rather than simply beautify a proposal, it becomes a practical part of designing buildings that respond more convincingly to their site and users.